Prefabricated Steel Structure Workshop
Customized steel structure workshop buildings designed for manufacturing, processing, assembly, and industrial operations with fast installation and flexible layouts.
Product Overview
Our Steel Structure Workshops provide spacious, durable, and adaptable working environments for manufacturing, machinery processing, equipment assembly, repair, maintenance, and various industrial applications.
The workshop uses a prefabricated steel frame as the main structural system, combined with customized roof, wall, insulation, door, window, ventilation, and lighting solutions. Compared with traditional construction, steel structure workshops offer faster installation, flexible layouts, efficient space utilization, and convenient future expansion.
Each workshop is engineered according to actual project requirements, including building dimensions, production equipment, overhead cranes, environmental conditions, loading requirements, and local building standards.
We provide integrated services from project consultation and structural design to fabrication, quality inspection, transportation, and installation support.

Steel Structure Workshop Components
Primary Steel Frame
The primary frame forms the main load-bearing system and includes:
- Steel columns
- Steel beams
- Roof rafters
- End-wall frames
- Base plates
- Connection plates
Structural members are engineered according to the building's dimensions and design loads.
Secondary Steel Members
Secondary components provide support for roof and wall systems:
- Roof purlins
- Wall girts
- Eave struts
- Horizontal bracing
- Vertical bracing
- Tie rods
- Opening frames
Roof System
Different roof systems available based on climate, insulation, and workshop requirements:
- Color-coated steel sheets
- Corrugated steel roofing
- Sandwich panels
- EPS insulation
- Rock wool insulation
- Glass wool insulation
- PU/PIR insulation
Wall System
Customizable wall systems for different working environments:
- Single-layer steel panels
- Insulated sandwich panels
- Metal cladding
- Customized exterior wall systems
Workshop Accessories
Additional components that can be incorporated:
- Sliding doors, rolling doors, sectional doors
- Personnel doors
- Aluminum windows
- Ventilation openings
- Skylights
- Mezzanine floors
- Lighting supports
- Crane systems
Product Specifications
| Item |
Specification |
| Building Type |
Steel Structure Workshop |
| Application |
Industrial / Manufacturing / Production |
| Structural System |
Customized Steel Frame |
| Building Size |
Customized |
| Span |
Customized |
| Length |
Customized |
| Eave Height |
Customized |
| Roof System |
Customized |
| Wall System |
Customized |
| Insulation |
Optional / Customized |
| Doors & Windows |
Customized |
| Ventilation |
Customized |
| Surface Treatment |
Painting / Galvanizing |
| Connection |
Bolted / Welded as Designed |
| Installation |
On-Site Assembly |
Key Features & Advantages
Spacious Interior
The steel frame allows for large clear spans and open working areas, providing flexibility for:
- Production lines
- Machinery placement
- Material storage
- Assembly operations
- Internal transportation
- Maintenance work
Flexible Production Layout
Workshops can be planned around actual production processes and accommodate:
- Production equipment
- Assembly areas
- Raw material storage
- Finished product storage
- Maintenance zones
- Loading areas
- Employee facilities
Customized Load-Bearing Design
Structures are designed according to specific operational loads including:
- Roof loads
- Wind loads
- Snow loads
- Seismic loads
- Equipment loads
- Crane loads
- Maintenance loads
Overhead Crane Integration
Crane-supporting structures can be incorporated with engineering considerations for:
- Crane capacity
- Crane span
- Lifting height
- Runway length
- Operating frequency
- Dynamic loads
Efficient Construction
Factory-fabricated components help reduce:
- On-site fabrication
- Construction complexity
- Installation time
- Material waste
Easy Future Modification
Designed with future modifications in mind, allowing for:
- Workshop extension
- Additional production areas
- Equipment reorganization
- Extra storage space
- New door installations
- Machinery integration
Durable Surface Protection
Steel components treated according to environmental requirements with options including:
- Industrial painting
- Anti-corrosion coating
- Galvanizing
Quality Control
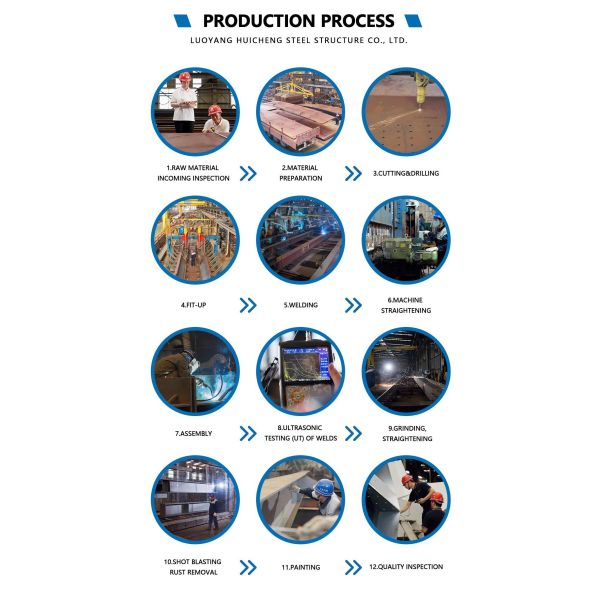
Comprehensive quality control implemented throughout the manufacturing process.
Raw Material Inspection
Structural steel checked according to specified material grade and project requirements.
Fabrication Inspection
Components inspected for:
- Cutting accuracy
- Drilling positions
- Welding quality
- Dimensional accuracy
Connection Inspection
Bolted and welded connections checked against approved drawings.
Surface Treatment Inspection
Coating condition and thickness checked according to project specifications.
Final Inspection
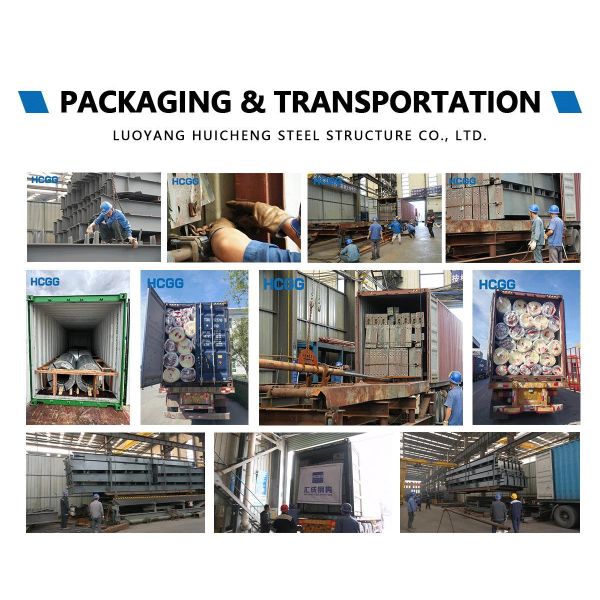
Finished components undergo final inspection before packing and shipment.
Frequently Asked Questions
Q1: Can the steel workshop be customized?
Yes. Building dimensions, structural span, column spacing, roof, wall, insulation, doors, windows, and other components can be fully customized.
Q2: Can the workshop include an overhead crane?
Yes. The building can be designed with crane-supporting structures according to specific crane specifications and requirements.
Q3: Can the workshop be designed for heavy equipment?
Yes. Equipment loads are considered during structural design. Please provide equipment weight, dimensions, location, and operating requirements.
Q4: Can the workshop be insulated?
Yes. EPS, rock wool, glass wool, PU, and PIR insulation systems can be selected according to your project environment and requirements.
Q5: Can the workshop be expanded later?
Yes. Future expansion can be considered during the initial design stage to accommodate business growth.
Q6: What information is needed for a quotation?
Please provide:
- Building length and width
- Eave height
- Project location
- Workshop application
- Crane requirements
- Equipment information
- Roof and wall requirements
Q7: Do you provide installation support?
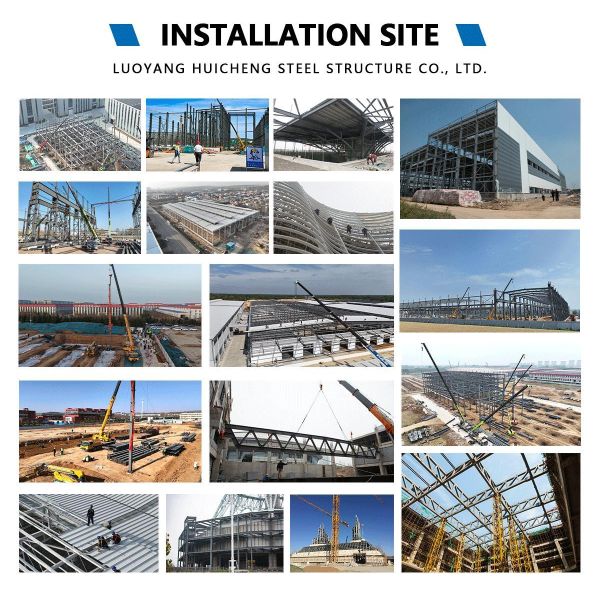
Yes. We provide structural drawings, installation documents, assembly instructions, and technical guidance for successful project completion.